Showing posts with label design. Show all posts

Friday, August 19, 2011

Hadaf Senibina

1 bedroom unit = 25 sqm
2 bedroom unit = 42 sqm
3 bedroom unit = 61 sqm
4 bedroom unit = 73 sqm
5 bedroom unit = 88 sqm

Living room 19 sqm
Kitchen 7.5 sqm
Main bedroom 10.64 sqm
Circulation 0.9-1.2 sqm
Bathroom 2.3m X 1.7m

These are the standardization of floor spaces in high density housing. Having all these figures in front of you, a question might pop up, where then can architects have the flexibility to do their work? The norm would be to tackle the circulation,orientation or envelope differently.

It is not even important to question this question. The critical question that we should ask ourselves is why do we even need to know about this in the first place?

Would it make our apartments any better than the ones built by the developers or the social housing towers?
Once we came to know about these figures, and then what?
How does it contribute to a bigger picture? Does the discussion then goes beyond the scope of architecture itself?

Green Network, Major Project Sem 2 2011.


For some reason, I can't really talk about architecture in Malay. Translating the thoughts takes too much time.
So now, another food of thought from a different point of view. In Malay.

Pemikiran yang cuba diketengahkan di sini ialah kerja berobjektif. Pengalaman kita di atas jalan dakwah mengajar kita tentang tarbiyyah bil ahdaf. Kerja kita semua ada hadaf = objektif. Kerja yg tidak berasaskan objektif akan menjadi tidak tentu hala, gerak kerjanya lintang pukang. Selalunya kita akan mudah disibukkan dengan perkara remeh yang kadang-kadang tidak membantu sangat pun ke arah objektif yang telah ditetapkan.

Seperti persoalan-persoalan tentang architecture sebelum ini. Objektif design asal hendak membina bangunan landskap, tetapi akhirnya disibukkan dengan data-data teknikal yang memakan masa dua hari untuk dicari. Dua hari itu sepatutnya boleh digunakan untuk mencari bahan lain yang lebih berguna. Cara pemikiran sebegini bukanlah sesuatu yang asing dalam kerja dakwah dan tarbiyyah.

Fikir-fikir balik, baru perasan betapa di dalam architecture pun sebenarnya sangat banyak kali ditekankan tentang design intent.

Tarbiyyah bil ahdaf.

ps: Apa objektif Ramadhan anda?

Thursday, April 14, 2011

Blurring the relationship between building and nature

If we place the Hoddle grid of Melbourne in a rural area (in this case Armstrong Creek),
still pristine with its plains grassy woodlands,
misappropriate the blocks by appropriating the surrounding layout of houses into it,
and then erect the new block according to the building heights in CBD,
we can then test a new relationship between urban built forms and the natural landscape.

The remaining days in the semester should be interesting. No stress.

InsyaAllah. If Allah wills, of course.


Friday, March 11, 2011

Plugin City

If there is a new city centre to be built in the peripheral regions of Victoria, how would it be?
Can we take the original Hoddle grid of Melbourne as our precedent?

Of course!

http://afiqshazwan.blogspot.com/

Friday, February 25, 2011

Teori misappropriasi

One of the generative design process that is used here in Australia is misappropriation.

If I may, in summary, it is an act of making other a precedent project in a misappropriated way.

It is fun, really. You take some aspect of a project, interpret it in your own way, and you'll get your own project.

ARM took it to the extreme, to the point that they are dragged into the court because of plagiarism. Their National Museum of Australia in Canberra, have a strong resemblance of Daniel Libeskind's Jewish Museum in Berlin. Well, at least, in the roof plan. No ordinary people would know unless they are googling the Google Earth for buildings that looks the same.


Well, yeah, it kinda feels like the similarity is too much. Anyhow, we have been doing this act of misappropriation for as long as I can remember. When we see a beautiful space, say a courtyard in the middle of a house, we would try to create a similar courtyard in our design projects. Who can claim that the courtyard space as their copyright? Right?

Our buildings, nowadays, are always about other buildings.

Like science. Scientist keep on improving their knowledge, based on the knowledge of other scientist. And they make it their own.

ps:
  • Easy to say, not easy when it comes to practice. I myself might be pissed off if someone else 'copied' or 'altered' my work without some kind of acknowledgement. Ah, the world that we live in is so self-ish. Unfortunately, we are dragged into it sometimes.
  • Those in Melbourne who would like to read a research paper on the topic of misappropriation should try and have a look in RMIT. It should be somewhere there. Google also, Brent Alpress. All these thoughts are based on the literature that he gave me when I was in his design studio. That's a reaaaally good studio.

Saturday, November 13, 2010

The fiqh of architecture?

Being so far away from homeland, here in Australia, I learned about tarbiyyah & da'wah. Some people had some skepticism about it. For the others, including myself, the externalization of Islam as his/her religion in a Western country changed our lives forever. In just a few years, our perception towards Islam is no longer a mere religion; it has become our way of life. Every single thing that we do would be sourced back to the al-Quran and as-Sunnah be it in our speech, feelings, interaction with other people, appearance, time management, studies, financial, activities and many other aspects of life.

At a certain point during this 4 year period, probably during my first year, I started to think about the Islamization of architectural knowledge. Is there such thing? The thoughts come once in a while. Once, I quoted and wrote about Le Corbusier's accounts when he visited mosques in Istanbul, and went on commenting on the modern perceptions (or rather misconceptions) of the role of a mosque. At some other time, I criticized the millions of money spent on a grandeur mosque, which is in close proximity to another big mosque in one of the prominent cities back at home. I also found ArchNet, an international online community that focuses on 'Islamic' architecture. Recently I did some study on the geometrical aesthetics of medieval Islamic architecture in Isfahan, Iran.

So, there are minor efforts, here and there, to get my architectural understanding in touch with an Islamic point of view. Now, out of a sudden, I started to question, is there really any connection between architecture and Islam. (Lets put aside the modern perception of Islamic architecture ie. mosque, dome, minarets, calligraphy carvings, etc.. I think those are the Western interpretations of Islamic architecture, a point of view that is not based on the fiqh/understanding of Islam.)

Can a true understanding of Islam sets a framework for a design solution? Is there such thing like an architecture that is based on the al-Quran and as-Sunnah? Is there such thing like the Islamization of architectural knowledge?

Could there be something called The fiqh[1] of architecture?

"Another famous Hadith of the Prophet (S.A.W) that has become a maxim in Islamic built environment principles is

لا ضرر ولا ضرار

(La darrar wa la dirrar)
No harm and no harming

This defines clearly the role of builders, including those involved in design and planning, that one is to have total respect for oneself as well as others so that no unwanted impact is brought by a development, either directly or indirectly. A city is for the purpose of sustaining civilizations and this is where Islam builds a living environment for its adherents or the Ummah. ... For Islam, this is not just an objective but a system manifest."[2]

It sounds a little bit like sustainable design. However, as oppose to sustainable design, which is specifically aimed to create a sustainable built environment, the Islamic point of view is that sustainability is not the ultimate aim (maqasid), instead the architectural design is just one of the ways to answer the call of Islam. (Sounds familiar to me - Bukan matlamat utama, cuma wasilah.)

Probably, if I could rephrase it, architecture is a subset to Islam. There should be no secularization between Islam and architecture, as a body of knowledge.

Okay. This is a start.

If there really is an Islamic framework for architectural works, lets give it a trial next semester.

.........

[1]
"In Quranic parlance, the word 'fiqh' does not have the terminological meaning it has in today's language, ie. jurisprudence, but it refers to understanding (and learning) of Allah's words and His practices in the universe, life and society. There is a similarity between the usage of the word 'fiqh' in this sense (understanding in these verses of the Holy Quran) and its use in the following hadith of the 'If Allah wants to do good to a person, He makes him well-versed in the religion'. It means that Allah will enlighten his vision so that he may delve deep into the truth, secrets and aims of religion to understand them better instead of contenting himself with mere words and superficial meanings." (Dr Yusuf al-Qardhawi, Priorities of The Islamic Movement in The Coming Phase)

[2]
Ismawi Zen, Shireen Jahn Kassim & Norwina Mohd Nawawi (ed), "Anthology of Essays on Integrating Islamic Values in the Theory and Practice of Architecture and the Built Environment", IIUM KAED.


Wallahu a'lam.

Monday, October 25, 2010

Sneak Peek Design Studio 8


Kangaroo grass, burgon, Gippsland Red Gum, small sparse shrubs.
There are so much perfection in them that the architecture should be humble,
sympathetic towards the landscape.

Let men ponder upon the creation, not the created.

'Green Linkage'
Final presentation 26/10/2010
Design Studio 8
studio Tree Sprawl

Friday, October 15, 2010

Girih Tower project : a parametric modelling experiment using Digital Project V1R4


I enrolled for a SIAL subject ('Flexible Modelling') for my elective this semester. Almost all students thought that the subject would be an advanced modelling class for Rhinoceros, only to be told by the tutors that its not. We were asked to used a different software called 'Digital Project' V1R4, a parametric software developed by Gehry Technologies. (Frank Gehry's company)

Never thought that I'd be learning about parametric modelling this semester.

Apparently, parametric modelling is about the flexibility to change the design easily, either by changing the parameters (height, width, depth, curvature, etc) or via scripting. The experts in parametric design don't have to re-model a project if changes are to be made, instead they will just alter the figures in an excel spreadsheet or the script that they use to create the model, and voilà, they can produce numerous variations in a very short time.

The subject comes with another great opportunity. We were given the freedom to choose our own project. I chose Islamic tiling.

I get to learn about the complex geometry tiling that the Muslim civilization discovered during their peak period. This unique geometry system, which is still considered a breakthrough even today, is called Girih tiling.

They are made of 5 unique tiles, that can be arranged in many different ways so that the deco lines in each shape would form one continuous pattern. Here is an example in Darb-I-Imam shrine in Isfahan.


The amazing thing is, this was all done without computers. Pure genius, subhanallah.
Here's another image that I like. A dome structure, also somewhere in Iran.


There is something that we should reflect upon ourselves here. When we see all these achievements by our predecessors, and compare them to ours, where do we sit?

The Muslims used to be the best of nations. They were the leaders in every aspect of life. Here we are only talking about aspect ie knowledge. They became researchers, pioneers in their field and set an example to the rest of the world. It is a legacy that we cannot deny. On the other hand, we have become something else. We can't really say that we are the best of nations, judging from the reality that we live in. The modern-day Muslim is always associated with laziness, corruption, extremist, etc.. There are some great Muslims out there, but their voices are unheard off. There is a great lecture by Dr Yusuf Qardhawi, have a look.


Anyways, here are some snapshots of my work so far. Final presentation is next week.


Wednesday, September 29, 2010

Housing in EVC 55 Precinct, Design Studio 8


Bring back EVC 55.

Plains Grassy Woodland should be there, shaping the site.
Gippsland Red Gum, Burgon and Kangaroo Grass.

Houses should be vernacular in looks, industrial in presence.

Thursday, September 16, 2010

Portfolio Design Studio 7 (presentation layout)

Design Studio 7, semester 1 2010

Studio : Alter
Brief : Alteration/extension/addition to Melbourne Airport
Project: Glocal Terminal
Tutor : Brent Alpress


(to be laid out side by side.)
(this should've been posted last semester, anyhow, here is the layout for last semester.)


Thursday, June 17, 2010

Portfolio Design Studio 7

Design Studio 7, semester 1 2010

Studio : Alter
Brief : Alteration/extension/addition to Melbourne Airport
Project: Glocal Terminal
Tutor : Brent Alpress


There is already enough architecture around us. All we have to do is to take and re-construct it in an-other way. It is the act of misappropriation. It may actually be an appropriation of the previous one.


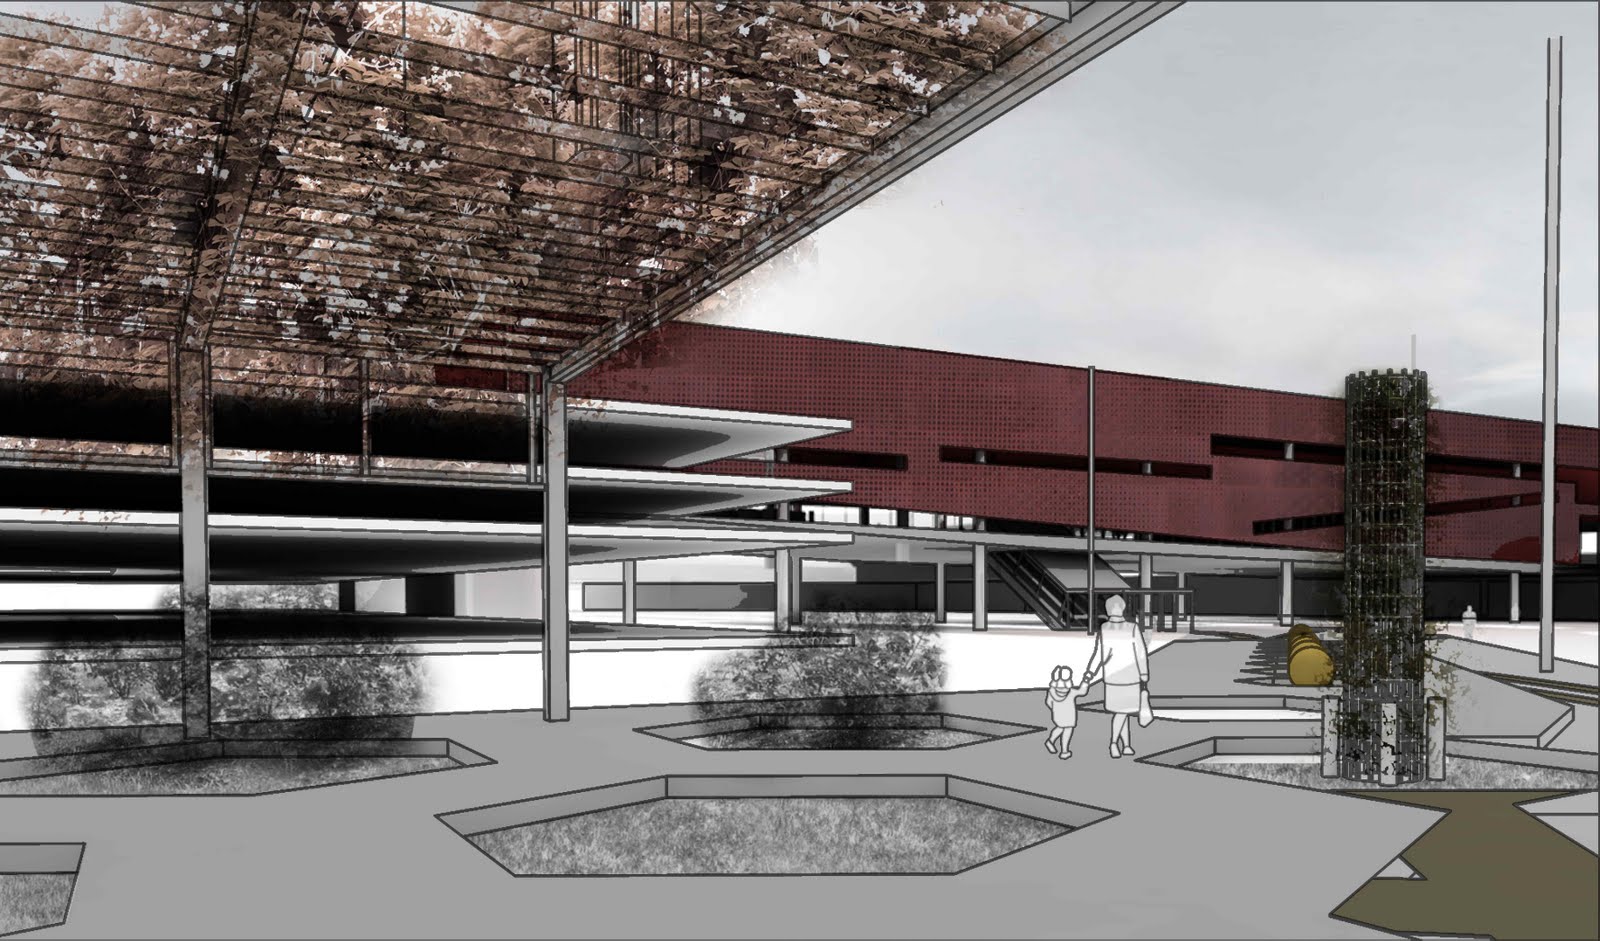
Melbourne Airport has undergone a series of extensions over the years. Almost everything was designed badly; everything seem ad-hoc. Hence, the Glocal Terminal was proposed. It is essentially an-other terminal, extended from the International Terminal (T2). The difference is, it is for public. It stands on the other side of the ‘gateway of Melbourne. If the airport terminals are only for certain people, the Glocal Terminal serves both the local and international visitors. Public events take place such as exhibitions, conferences and lectures.


It uses the same generic construction systems, but composed carefully to enhance the spatial quality. Some of these generic systems include the traveletors (which is used as ramp in the architectural institute), array of columns (which defines the edge of the spaces, juxtaposed against the slender window frames), and roof structure (which are exposed to mimic the hangar environment for the aviation archive).


The landscape (the hexagonal rose garden) was a great discovery. Almost no one goes there, despite the fact that it used to be a major part of the Airport design. Even the early renders were drawn to include the hexagonal landscape elements.

Therefore, part of the design strategy was to bring the landscape back in the public realm. This was done by remotivating the existing garden, bringing back the demolished landscape and doing some landscape design. The landscape shall adopt the typical landscape elements that are available in runways.

Tuesday, June 1, 2010

Pembangunan Parasit: negara haram Israel

Salah satu analisis pelajar tentang pembangunan di Taipei


Semester ini, saya banyak belajar dan menganalisa pembangunan bandar di negara-negara Asia. Orang putih menggelarnya Asian urbanism. Tokyo, Beijing, Shanghai, Seoul, Vietnam, Malaysia dan banyak lagi negara-negara Asia yang lain.

Kebanyakan bandar mengalami pembangunan yang sungguh pesat. China dikatakan membina satu bandar baru setiap hari. Globalisasi telah memudahkan mereka untuk mengeluarkan tender kepada firma-firma antarabangsa seperti LAB di Australia. Pembangunan di Jepun juga tiada kurangnya. Untuk mengatasi masalah kesesakan lalulintas di atas tanah, di Shinjuku mereka mengambil langkah membuat laluan bawah tanah yang turut memuatkan kedai-kedai di sepanjang laluan untuk menggalakkan orang ramai menggunakan laluan bawah tanah. Seoul kini menjadi hub untuk World Design Capital. Banyak pembangunan terancang yang telah dilaksanakan. Di tengah-tengah bandar Seoul, terdapat Sungai Cheonggyecheon yang dahulunya telah ditutup untuk dijadikan highway, sekarang telah dipecahkan dan dibuka kembali menjadi sungai. Teknologi canggih digunakan untuk memastikan sungai yang telah mati itu mengalir semula, dan memastikan agar saluran sungai tersebut menggunakan air yang telah dikitar semula.

Pembangunan oh pembangunan.

Sememangnya amat menarik untuk dikaji. Tetapi ramai yang menjadi leka dengannya.
Ramai yang memandang kepada bandar yang dibangunkan, amat sedikit yang tahu mengenai bandar (atau negara) yang dimundurkan oleh pembangunan bandar yang lain. Pembangunan parasit.


Dalam masa beberapa tahun sahaja, negara haram Isreal telah menjajah Palestin. Ramai yang tidak tahu.


Pembangunan negara haram Israel yang telah meragut nyawa yang tidak bersalah dan mengusir penduduk Palestin. Jumlah pelarian Palestin (termasuk keturunan mereka) telah mencecah 4.62 juta pada tahun 2008, berbanding 711,000 pada zaman awal pencerobohan Zionis ke tanah Palestin pada 1947 - 1967.

Israel menafikan hak kemanusiaan, membina tembok dan mengawal import dan eksport barangan di sempadan-sempadan 'penjara Gaza' dengan tidak munasabah. Barang yang boleh dieksport dari Gaza hanyalah barang seperti strawberry dan bunga (?). Aduhai. Kereta, bahan binaan seperti konkrit dan jentera tidak dibenarkan masuk. 80% penduduk Gaza terpaksa bergantung kepada bantuan kemanusiaan. Kadar pengangguran hampir mencecah 50%. Kehidupan penduduk Gaza juga banyak bergantung kepada ribuan terowong bawah tanah, yang juga mahu disekat oleh Israel dengan kerjasama MESIR. Khabarnya mereka telah membina terowong bawah tanah yang dibuat dari besi yang kalis bom.

Gambar rajah menunjukkan pelan pembinaan tembok pemisah di atas dan bawah tanah oleh negara 'Islam' Mesir.


Beberapa maklumat statistik ini dipetik dari laporan video CNN, yang saya percaya dalam masa beberapa jam lagi akan hilang dari laman utama di website mereka. Samada mereka menukar tajuk berita atau laporan tersebut sudah masuk dalam arkib.

Kini krisis Gaza kembali mendapat perhatian dunia. Bantuan kemanusiaan hendak disampaikan melalui laut. Kini, Israel menunjukkan kesungguhan untuk menghalang bantuan daripada sampai kepada Gaza sehingga sanggup menggerakkan tentera laut mereka.

Tindakan Israel menghantar komando-komando ke salah satu kapal Flotilla mendapat kritikan di seluruh dunia. Mereka menembak mati belasan orang dengan alasan hendak membela diri daripada beberapa aktivis yang membawa kayu dan benda tajam. Walaupun tidak lagi tertumpu kepada isu negara Palestin, pencerobohan Zionis, penempatan haram, kem-kem pelarian penduduk asal Palestin dan sebagainya, sekurang-kurangnya perjuangan Palestin masih mendapat simpati dari dunia keseluruhannya.

Komando Israel yang baru mendarat senyap-senyap di atas kapal Mavi Marmara milik Turki, salah satu kapal dalam kumpulan Flotilla, Lifeline 4 Gaza.


Ya, ianya isu kemanusiaan yang wajar mendapat perhatian orang ramai. Tetapi bagi umat Islam secara khususnya, kita perlu sedar bahawasanya isu Palestin bukan sekadar isu kemanusiaan, tetapi ianya isu akidah.

Di situlah terletaknya kiblat pertama kita. Di situlah terletaknya Masjid al Aqsa, destinasi Rasulullah SAW di dunia sebelum dibawa ke langit dalam peristiwa Isra' Mi'raj. Di situlah bumi anbiya'. Di situlah tempat ibadah yang utama untuk orang Islam selepas Makkah dan Madinah.


Masjid al-Aqsa merangkumi kawasan yang lebih luas. Bukan setakat Dome of Rock yang berkubah emas, seperti yang selalu diiklankan di media massa.

Palestin ialah bumi perjuangan. Perjuangan ke arah membantu Palestin merupakan perjuangan yang mulia. Perjuangan yang dijanjikan akan menang. Maka bantulah dengan segala apa yang ada, dengan segala peluang yang diberikan.

Alhamdulillah Malaysia dianugerahi dengan ramai insan yang prihatin. Sumbangan datang dari pelbagai arah. Mereka di Flotilla telah berada di sana. Perjuangan mereka memerlukan sokongan kita. Tetapi tidak bermakna ruang untuk membantu berhenti dengan sekadar menyokong dan mengikuti perkembangan semasa. Mendermalah secara berterusan. InsyaAllah, usaha yang berterusan akan mendapat balasan yang manis.

Sebuah program anjuran Aman Palestin dengan kerjasama ISMA Australia untuk mengutip dana bagi menampung kos perubatan pesakit Gaza yang kini berada di Malaysia.


إِنَّ اللَّهَ اشْتَرَى مِنَ الْمُؤْمِنِينَ أَنفُسَهُمْ وَأَمْوَلَهُمْ بِأَنَّ لَهُمُ الّجَنَّةَ

"Sesungguhnya Allah telah membeli dari orang-orang mukmin diri dan harta mereka dengan memberikan surga untuk mereka."

at-Taubah 9:111


ps:


Bantuan dari darat dah dikawal, bantuan dari laut diserang, mungkin perlu juga percubaan untuk menghantar bantuan dari udara. Saya terjumpa aerodrome kecil di hujung Gaza, berdekatan sempadan Mesir. Mungkin boleh digunapakai, walaupun ada risiko diserang.

Jangan lupa menyumbang!

Ikuti perkembangan Flotilla dan Palestin di sini:

http://witnessgaza.com/
http://www.lifeline4gaza.org/
http://www.presstv.ir/llnw/
http://twitter.com/GazaUnderSiege
http://sahabatalaqsha.com/
http://english.aljazeera.net/
http://palestinkini.info/


Thursday, March 18, 2010

Malay House for Major

It is a modernist building in a weird way. It stands out as an autonomy like Villa Savoye. It just lacks recognition.

I like Malay houses.
They are actually more modern than we think.

The interior is great.
Its got open plan.
The interior spaces are multi-functional ie. it can be used for various different purposes (a lot of architects like this sort of spaces).

Malay traditional houses are most probably the best local example of sustainability.
The openings ie windows and doors are designed to allow natural ventilation.
The volume of the house is lifted up above the ground for added ventilation (plus a few other purposes).
The roof is cantilevered to provide shading.
The best part of it is, Malay houses are the earliest form of prefabrication aka model for mass production because they don't use nails to construct it. Therefore they can be dismantled and reassembled anytime.
And they are beautiful, not merely containers that are turned into living spaces.

The only problem is, we can't really see it nowadays.
Not many architects have explored the possibilities and opportunities in these typology.
And they have a strong stigma of being traditional and old.

So, maybe...
Just maybe, I'll have a close look at this for my major project.
It might be interesting.
And useful.

Saturday, October 10, 2009

Portfolio (sneek peek)

An introduction to my portfolio; a reflection upon 3 years of architectural studies.

It is a bit philosophical, or even theoretical. But that's the idea behind the subject; so that student would be able to contextualize their body of work to find out where their interest lies in architecture.


At least, that is my opinion of the subject.

Anyways, the following is a preview of my portfolio.
____________________________________________________________________


___________________________________________________________________

Portfolio Final Submission and Presentation
October, 14th

Best of wishes to all peers. It has been 3 years now. For some, almost 5 years.
Looking forward to see your portfolios.

:D

ps:
- not being vain
- include trees in your projects. Because, with every tree, there are rewards from Him.
- i'm not into politics. I just like the idea.
- feel free to visit the whole new ISMA Australia website!

Thursday, September 3, 2009

Know Our Thresholds


We tried to do so many things at one time, trying our best to cater all the problems.

And we thought that that might be the best thing to do.

The fact is, we can't handle it single-handedly, or in one go.

It is best if we could find the thing that really defines our body of work and just work on it to the fullest potential rather than trying to do EVERYTHING.

If not, we'll end up with more problems, not solutions.

We can only go so far.

Be focused.

- kebuntuan idea -

Monday, June 15, 2009

Portfolio Design Studio 5

In the name of Allah, the Most Gracious, the Most Merciful...
Design Studio 5, semester 1 2009

Studio : Architectural Knowledge
Project : Small scale addition to residential buildings
Tutor : Louise Wright

INTRO
This studio is my last studio for my lower pool studies. The workload is not that heavy. In fact my tutor, Louise Wright was quite easy going when it comes to doing work. Anyway, going straight to the point.

This studio is about designing an addition to an existing residential house, using our built up architectural knowledge. What is architectural knowledge? They are, really, just some concepts and ideas of spaces (the perception of spaces by man). For example:
- a small space will feel bigger when we have high ceilings
- people's view will be forced out to the windows/outside when they are in spaces with low ceilings

We built up our knowledge by doing case studies on a few projects such as the Holyoake Cottage by Field Consultants, Plumgrove House and Weekend House by Kazuyo Sejima, Gehry House by Frank Gehry, Boyd House 2 by Robin Boyd, etc..

DESIGN PROJECT

My site is in 5 Crampton Crescent, Rosanna. It is a quiet residential area, with a little bit of slope. It is a post WW2 brick veneer house, therefore it has quite a large backyard. In my design, I tried not to change to much of the original house, therefore the renovation will only be 'add-ons' to the existing.

In a lot of the case studies, there are a lot of strategies that has been used to bring in some natural element in the house. Therefore, in my design, I have tried to do the same.

The existing house has 2 bedrooms. However, I needed an extra bedroom to meet the design requirement issued by the tutor, therefore I played with the configuration of spaces inside, trying to squeeze in the extra bedroom within the existing plan. That results in the bedroom being quite small. Therefore, I 'removed' the exisiting windows, leaving the walls with an empty hole, and then added walls outside, 800mm from the existing walls. This makes the space feels bigger.
The existing house also has planter beds with vegetations all around the house, following the boundary set by the fence. Therefore, I continued the language inside the house by having vegetations (shrubs) in the layer between the existing walls and new walls. Since the new walls wraps around part of the house, so is the layer of shrubs. In terms of spatial quality, I think it enhance the interior spaces. That is a personal opinion which some might agree and some might not. But generally, a lot of people like vegetations. So that is the basic idea behind it.

I always thought that it would be great if our homes are open to the garden/nature/etc.. Again this is a personal interest and opinion, and might vary from others.
In the existing house, there was no direct relationship between the interior and exterior spaces. Therefore, as part of the renovation process, I've decided to open up the kitchen to the backyard, and tried to blur the transition between inside and outside, like what was done by Geoffrey Bawa in his projects. What I did was extending the roof, ceiling, one side wall, and the floor to the corner of the backyard. So when people stand there at the extended elements, they will feel like they are inside the house (because of the ceiling above them, the floors that they stand on, the walls that they see), but at the same time, they are also outside because they are already in the backyard and can engage directly with the weather. If its winter, they will feel cold, if its summer, they will feel the heat, if its raining, they will feel the rain. You get what I mean.
Studying Bawa's work, I realized that it would be better, in terms of landscape design, to have a direct view relationship between the space we are in, and the space that our eyes see. Sounds weird. Basically, when you are standing at point A, you would be able to see an object (landscape element) in front of you. For example, a tree, or a large boulder, or a fountain, etc..
That was part of the knowledge that has been brought into this project but I think that is sufficient to sum up this semester's work, as brief as possible. The followings are my presentation panels and some pictures of the cardboard model (thank you ar-fira for the excellent photographs).


Wassalam~

ps:
1. No renders allowed this semester. I'm suspecting my rendering skills are all rusty now. But I learn how to draw in cad though.
2. Will use malay language for the next note.
3. Winter ini bakal menguji seutuh mana ukhuwah yang telah dibina setakat ini.
4. Sukar hendak menjaga masa. Moga semua kerja berjalan lancar.
5. Belum explore joomla. Alamakkkkkkkkkk!
6. Harap2 plan ke blue mountain tidak dilintangi aral (betulkah ayat ini?). Apa-apa pun kena ada back-up plan. Mungkin pergi melihat ikan paus dan dolfin?