Showing posts with label RMIT. Show all posts

Wednesday, September 21, 2011

Of NVP & Malaysia


To get an accreditation, an architecture school here in Australia will be closely monitored by the State Visiting Panel every year, and the National Visiting Panel every five years. I'm not too sure about the State Visiting Panel, but the NVP that came to RMIT today was a group of 10 people who represents 3 important architecture bodies in Australia ie Australian Institute of Australia, Australian Accreditation Council of Australia and Australia Registration Board of Victoria.

I've just attended the students meeting with NVP, and it seems that they are really taking the job seriously. They have met with the staff earlier, and they already have a comprehensive report from the staff members. Today was the day when they meet with a few students and ask questions about the whole learning experience in RMIT (facilities, design studios, major project, other subjects, the trajectory of different students in architecture, working space, assessment, etc). The discussion was very open and students were allowed to be critical in their thoughts. The outcome from this discussion would heavily inform the NVP's decision in giving accreditation to a school.

This regime pushes the architecture school to really take care of their students' academic welfare. They can even advocate any issues on behalf of the students, right up to the Vice Chancellor. I guess, where I'm getting at is that this whole system seems like a good way to bring architecture up to a high standard in Australia.

I wonder how its like back in Malaysia.

ps: 5 more weeks to go before presenting the so called capstone project for students.
3 more months before going back for good.
Time doesn't fly. It teleports.
By time, indeed, mankind is in loss, except for those who have believed and done righteous deeds and advised each other to truth and advised each other to patience.

Thursday, April 14, 2011

Blurring the relationship between building and nature

If we place the Hoddle grid of Melbourne in a rural area (in this case Armstrong Creek),
still pristine with its plains grassy woodlands,
misappropriate the blocks by appropriating the surrounding layout of houses into it,
and then erect the new block according to the building heights in CBD,
we can then test a new relationship between urban built forms and the natural landscape.

The remaining days in the semester should be interesting. No stress.

InsyaAllah. If Allah wills, of course.


Tuesday, April 12, 2011

If only CAD is as easy as sketching...

Just a simple shed structure, 
with some fish ponds, 
vegetable racks, 
fruit pergolas,
herb allotments, 
food distribution centre,
restaurants, 
cafes,
retail, 
conference centre, 
hotel, 
meeting rooms,
taxi stands, 
3 heritage palm trees and 
an old train station under it.

Friday, March 11, 2011

Plugin City

If there is a new city centre to be built in the peripheral regions of Victoria, how would it be?
Can we take the original Hoddle grid of Melbourne as our precedent?

Of course!

http://afiqshazwan.blogspot.com/

Tuesday, March 1, 2011

PP3 01 Time Management & Investment


1. Architects need to know how to read the economy. We know there's a 7 year cycle, so knowing where the economy is heading helps architects to handle their work. This profession stands right at the front-line of domino when the economy starts changing. Building industry will be called to halt when economy is not good, vice versa.

2. When it is booming, more projects come in, more work obviously, hence probably need more workers. Cash flow looks awesome, everyone seems happy.

3. When the economy is sliding down the graph, be prepared to be in a period of leisure-sketching, client hunting, reading books, updating websites, drinking coffee and learn new ArchiCAD skills. Wether we like it or not, the cycle will happen, and we just have to live with it.

4. Make some good friends with lawyers that specialize in the law of brankruptcy. They might prove to be a worthy companion during the problematic years.

5. This profession can only generate us money with our own effort (I'm hoping its not). It is not like a computer-gaming industry where the experts spend a fair bit of time creating the game, and once the game is on the market, the money keeps on rolling into into their bank account. So, time management is very important.

6. Some clever firms in Melbourne was said to have a sub-firm (i think that's what they call it) in every time zone so that they would have their drawings being produced every second. Its all about productivity and efficiency.

7. It is advised that only 70% of an architect's income should come from his profession. The other 30% could come from other alternatives. This is where investment comes in. 

8. The architecture profession nowadays is not the same as it was 25 years ago. Back then, fresh graduates enter firms, worked their way up the office organisations, and perhaps be one of the CEOs. There is a clear career path there.

9. Now, this profession is not based on that career path anymore. It is more towards project-based. If an architect's CV shows that he or she has been involved in the construction of a lot significant buildings, he or she is more desirable. (Is it applicable in Malaysia yet?)

10. There are 3 architecture bodies in Australia that students need to remember; they are the AACA, AIA and ARBV.

ps: just some notes from Professional Practice lectures. 
http://afiqshazwan.blogspot.com/

Friday, February 25, 2011

Teori misappropriasi

One of the generative design process that is used here in Australia is misappropriation.

If I may, in summary, it is an act of making other a precedent project in a misappropriated way.

It is fun, really. You take some aspect of a project, interpret it in your own way, and you'll get your own project.

ARM took it to the extreme, to the point that they are dragged into the court because of plagiarism. Their National Museum of Australia in Canberra, have a strong resemblance of Daniel Libeskind's Jewish Museum in Berlin. Well, at least, in the roof plan. No ordinary people would know unless they are googling the Google Earth for buildings that looks the same.


Well, yeah, it kinda feels like the similarity is too much. Anyhow, we have been doing this act of misappropriation for as long as I can remember. When we see a beautiful space, say a courtyard in the middle of a house, we would try to create a similar courtyard in our design projects. Who can claim that the courtyard space as their copyright? Right?

Our buildings, nowadays, are always about other buildings.

Like science. Scientist keep on improving their knowledge, based on the knowledge of other scientist. And they make it their own.

ps:
  • Easy to say, not easy when it comes to practice. I myself might be pissed off if someone else 'copied' or 'altered' my work without some kind of acknowledgement. Ah, the world that we live in is so self-ish. Unfortunately, we are dragged into it sometimes.
  • Those in Melbourne who would like to read a research paper on the topic of misappropriation should try and have a look in RMIT. It should be somewhere there. Google also, Brent Alpress. All these thoughts are based on the literature that he gave me when I was in his design studio. That's a reaaaally good studio.

Monday, October 25, 2010

Sneak Peek Design Studio 8


Kangaroo grass, burgon, Gippsland Red Gum, small sparse shrubs.
There are so much perfection in them that the architecture should be humble,
sympathetic towards the landscape.

Let men ponder upon the creation, not the created.

'Green Linkage'
Final presentation 26/10/2010
Design Studio 8
studio Tree Sprawl

Friday, October 15, 2010

Girih Tower project : a parametric modelling experiment using Digital Project V1R4


I enrolled for a SIAL subject ('Flexible Modelling') for my elective this semester. Almost all students thought that the subject would be an advanced modelling class for Rhinoceros, only to be told by the tutors that its not. We were asked to used a different software called 'Digital Project' V1R4, a parametric software developed by Gehry Technologies. (Frank Gehry's company)

Never thought that I'd be learning about parametric modelling this semester.

Apparently, parametric modelling is about the flexibility to change the design easily, either by changing the parameters (height, width, depth, curvature, etc) or via scripting. The experts in parametric design don't have to re-model a project if changes are to be made, instead they will just alter the figures in an excel spreadsheet or the script that they use to create the model, and voilà, they can produce numerous variations in a very short time.

The subject comes with another great opportunity. We were given the freedom to choose our own project. I chose Islamic tiling.

I get to learn about the complex geometry tiling that the Muslim civilization discovered during their peak period. This unique geometry system, which is still considered a breakthrough even today, is called Girih tiling.

They are made of 5 unique tiles, that can be arranged in many different ways so that the deco lines in each shape would form one continuous pattern. Here is an example in Darb-I-Imam shrine in Isfahan.


The amazing thing is, this was all done without computers. Pure genius, subhanallah.
Here's another image that I like. A dome structure, also somewhere in Iran.


There is something that we should reflect upon ourselves here. When we see all these achievements by our predecessors, and compare them to ours, where do we sit?

The Muslims used to be the best of nations. They were the leaders in every aspect of life. Here we are only talking about aspect ie knowledge. They became researchers, pioneers in their field and set an example to the rest of the world. It is a legacy that we cannot deny. On the other hand, we have become something else. We can't really say that we are the best of nations, judging from the reality that we live in. The modern-day Muslim is always associated with laziness, corruption, extremist, etc.. There are some great Muslims out there, but their voices are unheard off. There is a great lecture by Dr Yusuf Qardhawi, have a look.


Anyways, here are some snapshots of my work so far. Final presentation is next week.


Wednesday, September 29, 2010

Housing in EVC 55 Precinct, Design Studio 8


Bring back EVC 55.

Plains Grassy Woodland should be there, shaping the site.
Gippsland Red Gum, Burgon and Kangaroo Grass.

Houses should be vernacular in looks, industrial in presence.

Thursday, September 16, 2010

Portfolio Design Studio 7 (presentation layout)

Design Studio 7, semester 1 2010

Studio : Alter
Brief : Alteration/extension/addition to Melbourne Airport
Project: Glocal Terminal
Tutor : Brent Alpress


(to be laid out side by side.)
(this should've been posted last semester, anyhow, here is the layout for last semester.)


Thursday, June 17, 2010

Portfolio Design Studio 7

Design Studio 7, semester 1 2010

Studio : Alter
Brief : Alteration/extension/addition to Melbourne Airport
Project: Glocal Terminal
Tutor : Brent Alpress


There is already enough architecture around us. All we have to do is to take and re-construct it in an-other way. It is the act of misappropriation. It may actually be an appropriation of the previous one.


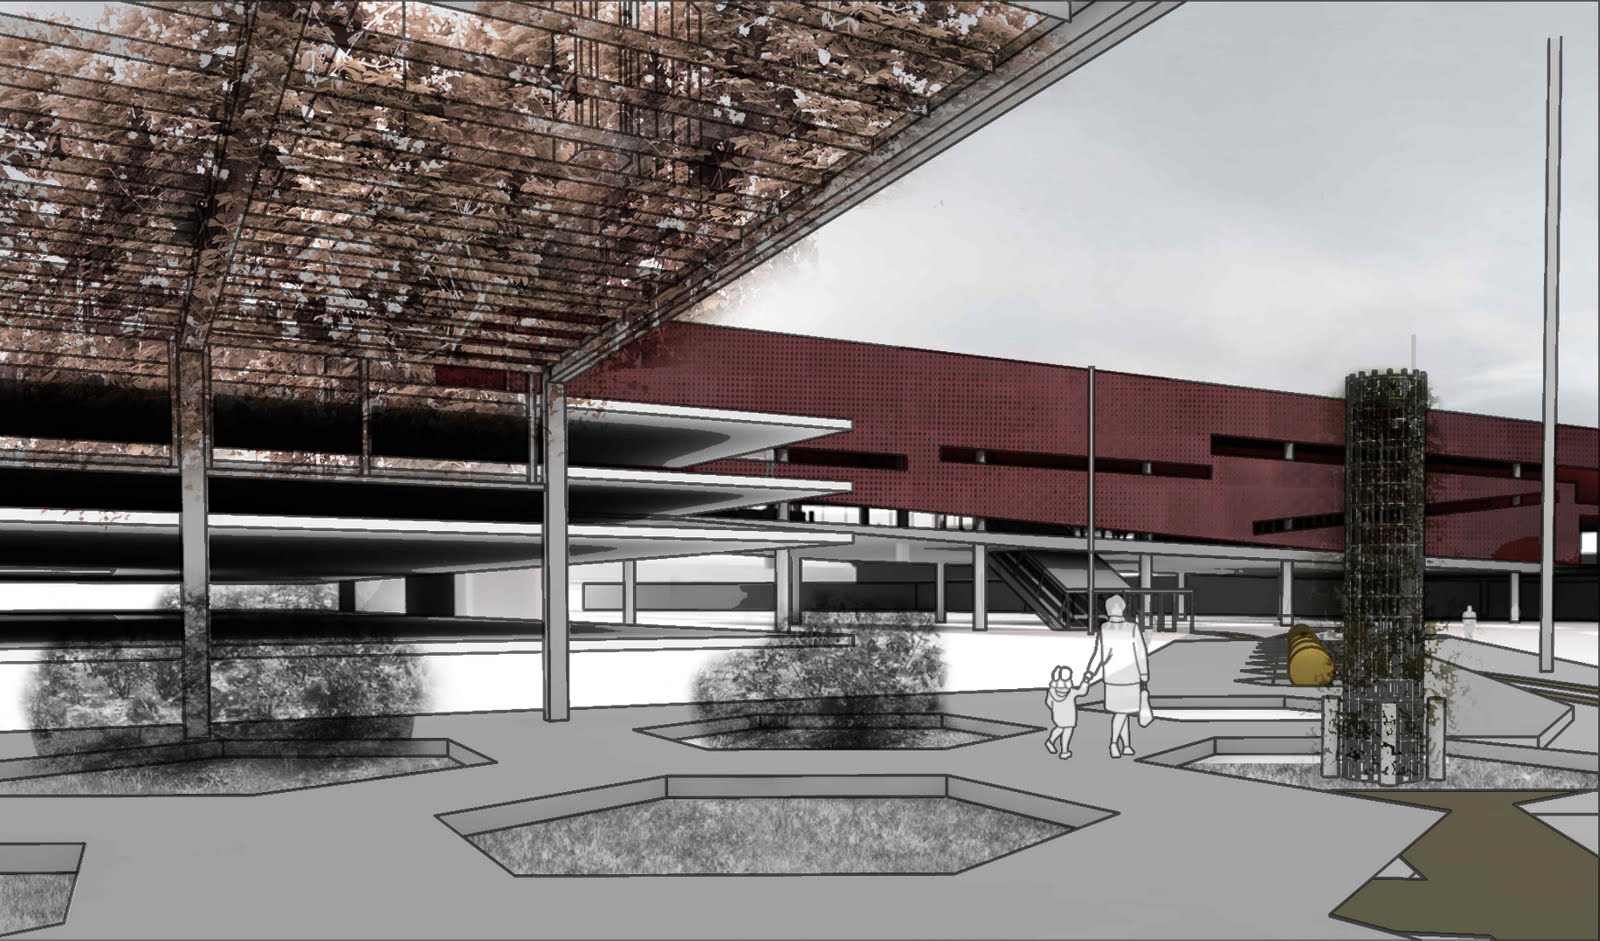
Melbourne Airport has undergone a series of extensions over the years. Almost everything was designed badly; everything seem ad-hoc. Hence, the Glocal Terminal was proposed. It is essentially an-other terminal, extended from the International Terminal (T2). The difference is, it is for public. It stands on the other side of the ‘gateway of Melbourne. If the airport terminals are only for certain people, the Glocal Terminal serves both the local and international visitors. Public events take place such as exhibitions, conferences and lectures.


It uses the same generic construction systems, but composed carefully to enhance the spatial quality. Some of these generic systems include the traveletors (which is used as ramp in the architectural institute), array of columns (which defines the edge of the spaces, juxtaposed against the slender window frames), and roof structure (which are exposed to mimic the hangar environment for the aviation archive).


The landscape (the hexagonal rose garden) was a great discovery. Almost no one goes there, despite the fact that it used to be a major part of the Airport design. Even the early renders were drawn to include the hexagonal landscape elements.

Therefore, part of the design strategy was to bring the landscape back in the public realm. This was done by remotivating the existing garden, bringing back the demolished landscape and doing some landscape design. The landscape shall adopt the typical landscape elements that are available in runways.

Thursday, December 3, 2009

Design Studio 6


I've been occupied with this project last semester. It is a housing complex, designed for people who come to a Castlemaine. Located in the middle of town, it is surrounded by public buildings such as the town hall, school, church, community centre and police station. So, there are some concerns on the site's openness to the public AND its private-ness to the potential tenants. In this project, spaces surrounding the housing area was turned into public spaces and squares, whereas the inner pockets of spaces (due to the L-shaped plan of the housing blocks) provided private spaces for the residents.

Thursday, October 22, 2009

Concluding 3rd Year Design


1 week left till the final Design presentation.

It is fun and tiring (mentally) at the same time.

So go away laziness so that I can proceed with my model ASAP.

And thank you Lan for helping me to upgrade my computer's spec. It really helps to increase the productivity. Hopefully.

May Allah make it easy for all of us.

Final Design Crit : Wednesday, 30 Oct.
Studio : Transitory Architecture
Tutor: Richard Black

Saturday, October 10, 2009

Portfolio (sneek peek)

An introduction to my portfolio; a reflection upon 3 years of architectural studies.

It is a bit philosophical, or even theoretical. But that's the idea behind the subject; so that student would be able to contextualize their body of work to find out where their interest lies in architecture.


At least, that is my opinion of the subject.

Anyways, the following is a preview of my portfolio.
____________________________________________________________________


___________________________________________________________________

Portfolio Final Submission and Presentation
October, 14th

Best of wishes to all peers. It has been 3 years now. For some, almost 5 years.
Looking forward to see your portfolios.

:D

ps:
- not being vain
- include trees in your projects. Because, with every tree, there are rewards from Him.
- i'm not into politics. I just like the idea.
- feel free to visit the whole new ISMA Australia website!

Monday, June 15, 2009

Portfolio Design Studio 5

In the name of Allah, the Most Gracious, the Most Merciful...
Design Studio 5, semester 1 2009

Studio : Architectural Knowledge
Project : Small scale addition to residential buildings
Tutor : Louise Wright

INTRO
This studio is my last studio for my lower pool studies. The workload is not that heavy. In fact my tutor, Louise Wright was quite easy going when it comes to doing work. Anyway, going straight to the point.

This studio is about designing an addition to an existing residential house, using our built up architectural knowledge. What is architectural knowledge? They are, really, just some concepts and ideas of spaces (the perception of spaces by man). For example:
- a small space will feel bigger when we have high ceilings
- people's view will be forced out to the windows/outside when they are in spaces with low ceilings

We built up our knowledge by doing case studies on a few projects such as the Holyoake Cottage by Field Consultants, Plumgrove House and Weekend House by Kazuyo Sejima, Gehry House by Frank Gehry, Boyd House 2 by Robin Boyd, etc..

DESIGN PROJECT

My site is in 5 Crampton Crescent, Rosanna. It is a quiet residential area, with a little bit of slope. It is a post WW2 brick veneer house, therefore it has quite a large backyard. In my design, I tried not to change to much of the original house, therefore the renovation will only be 'add-ons' to the existing.

In a lot of the case studies, there are a lot of strategies that has been used to bring in some natural element in the house. Therefore, in my design, I have tried to do the same.

The existing house has 2 bedrooms. However, I needed an extra bedroom to meet the design requirement issued by the tutor, therefore I played with the configuration of spaces inside, trying to squeeze in the extra bedroom within the existing plan. That results in the bedroom being quite small. Therefore, I 'removed' the exisiting windows, leaving the walls with an empty hole, and then added walls outside, 800mm from the existing walls. This makes the space feels bigger.
The existing house also has planter beds with vegetations all around the house, following the boundary set by the fence. Therefore, I continued the language inside the house by having vegetations (shrubs) in the layer between the existing walls and new walls. Since the new walls wraps around part of the house, so is the layer of shrubs. In terms of spatial quality, I think it enhance the interior spaces. That is a personal opinion which some might agree and some might not. But generally, a lot of people like vegetations. So that is the basic idea behind it.

I always thought that it would be great if our homes are open to the garden/nature/etc.. Again this is a personal interest and opinion, and might vary from others.
In the existing house, there was no direct relationship between the interior and exterior spaces. Therefore, as part of the renovation process, I've decided to open up the kitchen to the backyard, and tried to blur the transition between inside and outside, like what was done by Geoffrey Bawa in his projects. What I did was extending the roof, ceiling, one side wall, and the floor to the corner of the backyard. So when people stand there at the extended elements, they will feel like they are inside the house (because of the ceiling above them, the floors that they stand on, the walls that they see), but at the same time, they are also outside because they are already in the backyard and can engage directly with the weather. If its winter, they will feel cold, if its summer, they will feel the heat, if its raining, they will feel the rain. You get what I mean.
Studying Bawa's work, I realized that it would be better, in terms of landscape design, to have a direct view relationship between the space we are in, and the space that our eyes see. Sounds weird. Basically, when you are standing at point A, you would be able to see an object (landscape element) in front of you. For example, a tree, or a large boulder, or a fountain, etc..
That was part of the knowledge that has been brought into this project but I think that is sufficient to sum up this semester's work, as brief as possible. The followings are my presentation panels and some pictures of the cardboard model (thank you ar-fira for the excellent photographs).


Wassalam~

ps:
1. No renders allowed this semester. I'm suspecting my rendering skills are all rusty now. But I learn how to draw in cad though.
2. Will use malay language for the next note.
3. Winter ini bakal menguji seutuh mana ukhuwah yang telah dibina setakat ini.
4. Sukar hendak menjaga masa. Moga semua kerja berjalan lancar.
5. Belum explore joomla. Alamakkkkkkkkkk!
6. Harap2 plan ke blue mountain tidak dilintangi aral (betulkah ayat ini?). Apa-apa pun kena ada back-up plan. Mungkin pergi melihat ikan paus dan dolfin?