Showing posts with label architecture. Show all posts

Saturday, April 28, 2012

When an architect draws a house, he thinks about ...

When an architect draws a house, he thinks about:
  1. How many cars do we want to have in the car porch.
  2. Where do we put the bins?
  3. Where do we put the postbox?
  4. What kind of spaces that is suitable in front of the cars. Living room with windows is certainly not ideal.
  5. How do we enter a house? When we open the front door, do we face directly to an open living room or an entrance lobby to address us?
  6. Where is the best position to put the powder room (toilet for guests)? It obviously can't be facing the living room. And when we open the door to it, what do we see? Is it a nice basin with a mirror or a toilet bowl? Do we have windows to bring light in so that it won't be dark when we are in the toilet?
  7. How do we separate the public living room with the more private spaces like kitchen, dining, maid's room (if we have one), and utilities (laundry)? Is it just walls or a space that blurs the distinction between the two?
  8. How to organise the dry kitchen? How many spaces do we need to put the fridge, oven, microwave, pantry, stove, sink, table top, cabinet, etc? Do we have enough space so that at least two people can work together in the kitchen? If so, the minimum width for clear floor spaces should be 1200mm. 
  9. How do we enter the wet kitchen from the dry kitchen? 
  10. How many people do we want to sit in the dining table? The total width of the table, plus chairs, plus some space to allow people to push out chairs to get up must be at least 3000mm.
  11. How is the living room? Where is the TV? Is there any window? If yes, what do we see outside the window?
  12. Where is the bedroom and toilets/bath? In Malay culture, we don't orient the toilet bowl towards the qiblat. In Chinese culture, toilets should not be on top of an entrance downstairs. Sometimes culture plays some role in decision making.
  13. Stairs, where do we position them? When we go up, how do enter a bedroom? Through a corridor or a space (like another living room for family, or a library, or an AV room? To end up with a corridor will waste our money because it is only used to walk. To end up with a space is worthy because the space can be used for something else besides circulation.
  14. Floor, what kind of material do we want. Door, do we want full height? Windows, are they better of full height and opens up towards a balcony.
  15. Sofa set, it comes in 1, 2 and 3 units. How do we lay them out in a living room. The distance between the edge of a sofa and the table should at least be 750mm to allow people to walk through. 
  16. What is the thickness of a wall? A brick wall is 115 mm. When we draw, we need to also consider the thickness of the plaster covering the brick wall. Overall would be around 150mm. 
  17. The bed. King size is 2x1.8m. Queen size is 2x1.5m. The width for a person to walk around the bed is 750mm. TV should not be too far away from the bed because it won't be comfortable for us to lie down and watch tv from a distance too far away. Unless we have a cinema.
  18. The door to a bath in a bedroom should be facing the bed. Think about in the middle of the night, mum is just about to sleep, dad goes to toilet and turns on the light, mum will not be comfortable.  
This, plus many other considerations took me LOTS of time. Ended up doing 3 hours of overtime this Saturday morning. Plus lots more hours doing work at home. And presentation is on Monday morning!

If someone thinks that the only job of an architect is just to draw, they are right. We just have to draw. But in the drawing process, there are so many thinks to think about. And these are just the thoughts for one single house.There are still shopping malls, offices, markets, library, schools, commercial complex, stadium, and so much more.

And being someone who is also active in da'wah, the time management becomes super crucial. Because of that, du'as like this becomes a daily recitation:

يا حي يا قيوم برحمتك استغث اصلح لي شأني كله ولا تكلني الى نفسي طرفة عين

(Ya Hayyu Ya Qayyum Birahmatika Astaghith Aslihli Sya’nii Kullahu wa la takkilni ila nafsi tor fataain)

Wahai Yang Maha Hidup, Wahai Yang Maha Berdiri Sendiri
Dengan rahmatMu aku memohon pertolongan
Perbaikilah untukku urusan semuanya
Dan janganlah Engkau serahkan aku kepada diriku sendiri
Walau sekelip mata


Friday, April 6, 2012

Cara Membina 'Rumah'

Sketch rumah di pejabat.

Proses membina rumah bukannya semudah melukis bentuknya mengikut citarasa sendiri kemudian dibina mengikut pelan tadi. Sangat banyak proses berfikir dan perancangan teliti yg perlu dibuat sebelum itu. Gambar yang tertera merupakan sketch utk sebuah rumah. Ia telah mengambil masa hampir 2 minggu untuk memikirkan design yang terbaik utk client. Dan prosesnya masih berjalan, belum habis lagi.

Apabila membina rumah, si arkitek perlu memahami rumah itu terlebih dahulu. Rekabentuk rumah di Australia, kurang sesuai utk orang di Malaysia. Di Australia, orangnya tidak memasak seperti orang Malaysia. Apabila orang Malaysia masak di sana, habis satu rumah berbau tumisan bawang dan rempah. Apabila orang Malaysia menggunakan tandas di sana, habis banjir sehingga akhirnya boleh merosakkan struktur rumah kerana air telah menyerap masuk ke lantai atau siling. Privasi utk kaum wanita bg org Islam kurang ditekankan. Apabila ada tetamu bukan mahram datang ziarah, samada org perempuan kena duduk terkurung di dalam sebuah bilik menunggu habis ziarah atau keluar ke rumah lain. Tidak bebas hendak ke dapur contohnya. Ini baru bercakap dari segi perbezaan adat & budaya.

Iklim Malaysia dan Australia jauh berbeza. Rumah di Australia perlu penebatan yang sempurna untuk menghadapi musim sejuk dan panas. Di Malaysia, rumah yg terbuka kepada pergerakan angin lebih selesa, tidak perlu risau dgn cuaca sejuk mencecah 5 darjah Celcius.

Banyak lagi perbezaannya. Poinnya di sini, 'rumah' itu berbeza mengikut kawasan dan suasananya. Malah ia juga berbeza mengikut pemiliknya.

Sebab itu sebelum membina sebuah 'rumah', fahami dulu hatinya, ambil tahu masalahnya, dengar konflik dalaman yg mungkin timbul.

Selepas itu baru rangka pelan. Bukan ikut citarasa sendiri semata-mata, tetapi mengikut analisa yang telah dibuat.

'Arkitek' yang hebat membuat 'rumah' mengikut konteks, bukan syok dengan ideanya sendiri.

Wednesday, September 21, 2011

Of NVP & Malaysia


To get an accreditation, an architecture school here in Australia will be closely monitored by the State Visiting Panel every year, and the National Visiting Panel every five years. I'm not too sure about the State Visiting Panel, but the NVP that came to RMIT today was a group of 10 people who represents 3 important architecture bodies in Australia ie Australian Institute of Australia, Australian Accreditation Council of Australia and Australia Registration Board of Victoria.

I've just attended the students meeting with NVP, and it seems that they are really taking the job seriously. They have met with the staff earlier, and they already have a comprehensive report from the staff members. Today was the day when they meet with a few students and ask questions about the whole learning experience in RMIT (facilities, design studios, major project, other subjects, the trajectory of different students in architecture, working space, assessment, etc). The discussion was very open and students were allowed to be critical in their thoughts. The outcome from this discussion would heavily inform the NVP's decision in giving accreditation to a school.

This regime pushes the architecture school to really take care of their students' academic welfare. They can even advocate any issues on behalf of the students, right up to the Vice Chancellor. I guess, where I'm getting at is that this whole system seems like a good way to bring architecture up to a high standard in Australia.

I wonder how its like back in Malaysia.

ps: 5 more weeks to go before presenting the so called capstone project for students.
3 more months before going back for good.
Time doesn't fly. It teleports.
By time, indeed, mankind is in loss, except for those who have believed and done righteous deeds and advised each other to truth and advised each other to patience.

Wednesday, September 7, 2011

Tidak Ada Masa


Architecture, fine arts, music, videogaming, animation, filming, dan yang seangkatan dengannya. Semua ini merupakan aspek yang agak lompong dalam gerakan dakwah.

Kelompok seni ini, sekiranya dapat menggabungkan diri mereka dengan kafilah Islam, pastinya akan memberi anjakan yang sangat besar kepada gerakan dakwah, yang kini lebih ramai digerakkan oleh agamawan, jurutera dan golongan perubatan. Pemikiran dan skil seni yang mereka ada itu akan membawa arus yang baru dan segar dalam arena dakwah yang kini bertempur sengit dengan gelombang taghut. Besarnya gelombang taghut ini sehingga orang Islam kini memahami Islam patchy-patchy. Sebahagian hidupnya Islam, sebahagian lagi ada tompok-tompok hitam bernama jahiliyyah. Aqidahnya Islam, tapi pergaulan sehariannya dengan manusia bebas tidak bersempadan.

Memandangkan saya sendiri mengambil jurusan senibina, kadang-kadang, terfikir juga, mengapa sangat sedikit mereka yang mengambil bidang senibina terlibat dalam gerakan dakwah & tarbiyyah? 

Alasan utama yang sering diberi ialah masa tidak cukup.
"Sibuk sikit"
"Nnt kalau free insyaAllah saya pergi"
"Dateline esok"


Dulu boleh bangga tak tidur buat model.


Apabila kita melihat dari kaca mata Islam, kalau kita diberi seribu tahun sekalipun, masa yang kita ada ini memang tidak akan pernah cukup. Ianya bukan milik kita pun pada asalnya. Ianya milik Allah.
Kita fikir kita yang mengejar masa, padahal hakikatnya, masa yang mengejar kita.
Bak kata Saidina Abu Bakr r.a, "Sesungguhnya di belakang kamu ada ajal yang mengejar dan ia terlalu pantas bergerak menujumu."

Kita sangka kita yang mampu membahagikan masa kita (walaupun selalunya kita akan rasa gagal membahagikan masa). Mungkin di sinilah masalahnya.
Ramai dari kita yang berfikir, kita berkuasa menentukan segalanya dalam hidup. Kita punya masa, kita punya tenaga, kita punya kekuatan daya fikir. Kitalah segalanya. Segalanya mungkin. Mirip fahaman humanisme.

Tapi, sekiranya kita mengkaji kembali sunnah dan generasi Islam terdahulu, cara berfikir mereka berada di spektrum yang agak berbeza. Contohnya, doa yang dibacakan Rasulullah SAW:

يا حي يا قيوم
Ya Hayyu Ya Qayyum
Wahai Yang Maha Hidup, Wahai Yang Maha Berdiri Sendiri

برحمتك استغث
Birahmatika Astaghith
Dengan rahmatMu aku memohon pertolongan

اصلح لي شأني كله
Aslihli Sya’nii Kullahu
Perbaikilah untukku urusan semuanya

ولا تكلني الى نفسي
wa la takkilni ila nafsi
Dan janganlah Engkau serahkan aku kepada diriku sendiri

طرفة عين
tor fataain
Walau sekelip mata

(Riwayat Nasa’i)

Kadang-kadang, tak semua benda di dunia boleh dicapai dengan usaha kita semata-mata,
tetapi perlu kepada futuhat-futuhat dari Allah SWT. Minta sahaja pada Allah, dia akan buka pintu yang kita tak nampak sebelumnya.

Dengan pemikiran sebegini, saya percaya masa tidaklah menjadi penghalang utama untuk seseorang itu mengejar bekalan-bekalan akhirat. Dengan pemikiran sebegini, hubungan dengan Allah SWT akan meningkat. Apabila hubungan dengan Allah meningkat, semua yang mustahil akan menjadi tidak mustahil.

Dan pemikiran sebegini hanya boleh dihadam sekiranya kita menggabungkan diri dengan gerakan dakwah & tarbiyyah. Bukanlah bererti saya telah hadam segalanya dengan baik, sebaliknya hanya ingin mengatakan, kita yang perlukan dakwah ini, bukannya dakwah ini yang perlu kepada kita.

Allahua'lam.


ps: mencari keseimbangan antara usaha dan tawakkal pun satu proses yang lama. Menyerahkan urusan kepada Allah bukan bererti usaha kita berkurangan. Kesungguhan dan kesempurnaaan usaha itu tidak dapat tidak masih menjadi aspek penting. Inilah tarbiyyah.

Friday, August 19, 2011

Hadaf Senibina

1 bedroom unit = 25 sqm
2 bedroom unit = 42 sqm
3 bedroom unit = 61 sqm
4 bedroom unit = 73 sqm
5 bedroom unit = 88 sqm

Living room 19 sqm
Kitchen 7.5 sqm
Main bedroom 10.64 sqm
Circulation 0.9-1.2 sqm
Bathroom 2.3m X 1.7m

These are the standardization of floor spaces in high density housing. Having all these figures in front of you, a question might pop up, where then can architects have the flexibility to do their work? The norm would be to tackle the circulation,orientation or envelope differently.

It is not even important to question this question. The critical question that we should ask ourselves is why do we even need to know about this in the first place?

Would it make our apartments any better than the ones built by the developers or the social housing towers?
Once we came to know about these figures, and then what?
How does it contribute to a bigger picture? Does the discussion then goes beyond the scope of architecture itself?

Green Network, Major Project Sem 2 2011.


For some reason, I can't really talk about architecture in Malay. Translating the thoughts takes too much time.
So now, another food of thought from a different point of view. In Malay.

Pemikiran yang cuba diketengahkan di sini ialah kerja berobjektif. Pengalaman kita di atas jalan dakwah mengajar kita tentang tarbiyyah bil ahdaf. Kerja kita semua ada hadaf = objektif. Kerja yg tidak berasaskan objektif akan menjadi tidak tentu hala, gerak kerjanya lintang pukang. Selalunya kita akan mudah disibukkan dengan perkara remeh yang kadang-kadang tidak membantu sangat pun ke arah objektif yang telah ditetapkan.

Seperti persoalan-persoalan tentang architecture sebelum ini. Objektif design asal hendak membina bangunan landskap, tetapi akhirnya disibukkan dengan data-data teknikal yang memakan masa dua hari untuk dicari. Dua hari itu sepatutnya boleh digunakan untuk mencari bahan lain yang lebih berguna. Cara pemikiran sebegini bukanlah sesuatu yang asing dalam kerja dakwah dan tarbiyyah.
Fikir-fikir balik, baru perasan betapa di dalam architecture pun sebenarnya sangat banyak kali ditekankan tentang design intent.

Tarbiyyah bil ahdaf.

ps: Apa objektif Ramadhan anda?

Thursday, June 16, 2011

TED talks to future architects at Harvard

The Charged Void: Urbanism by Alison & Peter Smithson. Thank you Arif Hussin.


"Don't pursue your passion directly. At least not yet. Instead... pursue the things that will empower you.

Pursue knowledge.

Be relentlessly curious.

Listen, learn.

You're leaving Harvard this week, but your learning cannot ever, ever be allowed to stop."

(Chris Anderson, TED Curator.)


 read his full speech via this link: "A speech to Harvard's architects of the future".

 .........................

 On a totally unrelated note, I've recently stumbled upon this project.


Somehow, it reminds me of our Malay Houses, which has remained in its traditional imagery since forever. I couldn't really find a modern version of it. Maybe the National Mosque is an exception.

This one however, is not a Malay House, not even for Malaysian. Its an affordable housing design by KieranTimberlake for New Orlean's Make It Right project. Looking at the ornamentation of the rails, I'm quite surprised to know that the precedent study for the project are the stilt houses in Bangladesh. I would have thought somewhere in Asia.

Globalisation. Heh.

Wednesday, May 18, 2011

Do not complicate matters


It all started with a simple idea to have minimalist shed-type buildings amidst a plain landscape.
But sometimes, we tend to complicate things.
Just when we think we have taken the step forward, we were actually straying away from the original idea.
We are proud to look back and see all the hardwork becomes super articulated.
Little that we know that we were focusing on the wrong thing all these while, and that we lost the holistic way of thinking.

Sometimes, we need other people to direct you back to the right path.
They will tell us that we need to step back, and externalise everything again.
Find the strength of the project and work on it. Do not get busy with other small things.

''Rabbi yassir wala tu 'assir''


Tuesday, April 12, 2011

If only CAD is as easy as sketching...

Just a simple shed structure, 
with some fish ponds, 
vegetable racks, 
fruit pergolas,
herb allotments, 
food distribution centre,
restaurants, 
cafes,
retail, 
conference centre, 
hotel, 
meeting rooms,
taxi stands, 
3 heritage palm trees and 
an old train station under it.

Friday, March 11, 2011

Plugin City

If there is a new city centre to be built in the peripheral regions of Victoria, how would it be?
Can we take the original Hoddle grid of Melbourne as our precedent?

Of course!

http://afiqshazwan.blogspot.com/

Tuesday, March 1, 2011

PP3 01 Time Management & Investment


1. Architects need to know how to read the economy. We know there's a 7 year cycle, so knowing where the economy is heading helps architects to handle their work. This profession stands right at the front-line of domino when the economy starts changing. Building industry will be called to halt when economy is not good, vice versa.

2. When it is booming, more projects come in, more work obviously, hence probably need more workers. Cash flow looks awesome, everyone seems happy.

3. When the economy is sliding down the graph, be prepared to be in a period of leisure-sketching, client hunting, reading books, updating websites, drinking coffee and learn new ArchiCAD skills. Wether we like it or not, the cycle will happen, and we just have to live with it.

4. Make some good friends with lawyers that specialize in the law of brankruptcy. They might prove to be a worthy companion during the problematic years.

5. This profession can only generate us money with our own effort (I'm hoping its not). It is not like a computer-gaming industry where the experts spend a fair bit of time creating the game, and once the game is on the market, the money keeps on rolling into into their bank account. So, time management is very important.

6. Some clever firms in Melbourne was said to have a sub-firm (i think that's what they call it) in every time zone so that they would have their drawings being produced every second. Its all about productivity and efficiency.

7. It is advised that only 70% of an architect's income should come from his profession. The other 30% could come from other alternatives. This is where investment comes in. 

8. The architecture profession nowadays is not the same as it was 25 years ago. Back then, fresh graduates enter firms, worked their way up the office organisations, and perhaps be one of the CEOs. There is a clear career path there.

9. Now, this profession is not based on that career path anymore. It is more towards project-based. If an architect's CV shows that he or she has been involved in the construction of a lot significant buildings, he or she is more desirable. (Is it applicable in Malaysia yet?)

10. There are 3 architecture bodies in Australia that students need to remember; they are the AACA, AIA and ARBV.

ps: just some notes from Professional Practice lectures. 
http://afiqshazwan.blogspot.com/

Friday, February 25, 2011

Teori misappropriasi

One of the generative design process that is used here in Australia is misappropriation.

If I may, in summary, it is an act of making other a precedent project in a misappropriated way.

It is fun, really. You take some aspect of a project, interpret it in your own way, and you'll get your own project.

ARM took it to the extreme, to the point that they are dragged into the court because of plagiarism. Their National Museum of Australia in Canberra, have a strong resemblance of Daniel Libeskind's Jewish Museum in Berlin. Well, at least, in the roof plan. No ordinary people would know unless they are googling the Google Earth for buildings that looks the same.


Well, yeah, it kinda feels like the similarity is too much. Anyhow, we have been doing this act of misappropriation for as long as I can remember. When we see a beautiful space, say a courtyard in the middle of a house, we would try to create a similar courtyard in our design projects. Who can claim that the courtyard space as their copyright? Right?

Our buildings, nowadays, are always about other buildings.

Like science. Scientist keep on improving their knowledge, based on the knowledge of other scientist. And they make it their own.

ps:
  • Easy to say, not easy when it comes to practice. I myself might be pissed off if someone else 'copied' or 'altered' my work without some kind of acknowledgement. Ah, the world that we live in is so self-ish. Unfortunately, we are dragged into it sometimes.
  • Those in Melbourne who would like to read a research paper on the topic of misappropriation should try and have a look in RMIT. It should be somewhere there. Google also, Brent Alpress. All these thoughts are based on the literature that he gave me when I was in his design studio. That's a reaaaally good studio.

Saturday, November 13, 2010

The fiqh of architecture?

Being so far away from homeland, here in Australia, I learned about tarbiyyah & da'wah. Some people had some skepticism about it. For the others, including myself, the externalization of Islam as his/her religion in a Western country changed our lives forever. In just a few years, our perception towards Islam is no longer a mere religion; it has become our way of life. Every single thing that we do would be sourced back to the al-Quran and as-Sunnah be it in our speech, feelings, interaction with other people, appearance, time management, studies, financial, activities and many other aspects of life.

At a certain point during this 4 year period, probably during my first year, I started to think about the Islamization of architectural knowledge. Is there such thing? The thoughts come once in a while. Once, I quoted and wrote about Le Corbusier's accounts when he visited mosques in Istanbul, and went on commenting on the modern perceptions (or rather misconceptions) of the role of a mosque. At some other time, I criticized the millions of money spent on a grandeur mosque, which is in close proximity to another big mosque in one of the prominent cities back at home. I also found ArchNet, an international online community that focuses on 'Islamic' architecture. Recently I did some study on the geometrical aesthetics of medieval Islamic architecture in Isfahan, Iran.

So, there are minor efforts, here and there, to get my architectural understanding in touch with an Islamic point of view. Now, out of a sudden, I started to question, is there really any connection between architecture and Islam. (Lets put aside the modern perception of Islamic architecture ie. mosque, dome, minarets, calligraphy carvings, etc.. I think those are the Western interpretations of Islamic architecture, a point of view that is not based on the fiqh/understanding of Islam.)

Can a true understanding of Islam sets a framework for a design solution? Is there such thing like an architecture that is based on the al-Quran and as-Sunnah? Is there such thing like the Islamization of architectural knowledge?

Could there be something called The fiqh[1] of architecture?

"Another famous Hadith of the Prophet (S.A.W) that has become a maxim in Islamic built environment principles is

لا ضرر ولا ضرار

(La darrar wa la dirrar)
No harm and no harming

This defines clearly the role of builders, including those involved in design and planning, that one is to have total respect for oneself as well as others so that no unwanted impact is brought by a development, either directly or indirectly. A city is for the purpose of sustaining civilizations and this is where Islam builds a living environment for its adherents or the Ummah. ... For Islam, this is not just an objective but a system manifest."[2]

It sounds a little bit like sustainable design. However, as oppose to sustainable design, which is specifically aimed to create a sustainable built environment, the Islamic point of view is that sustainability is not the ultimate aim (maqasid), instead the architectural design is just one of the ways to answer the call of Islam. (Sounds familiar to me - Bukan matlamat utama, cuma wasilah.)

Probably, if I could rephrase it, architecture is a subset to Islam. There should be no secularization between Islam and architecture, as a body of knowledge.

Okay. This is a start.

If there really is an Islamic framework for architectural works, lets give it a trial next semester.

.........

[1]
"In Quranic parlance, the word 'fiqh' does not have the terminological meaning it has in today's language, ie. jurisprudence, but it refers to understanding (and learning) of Allah's words and His practices in the universe, life and society. There is a similarity between the usage of the word 'fiqh' in this sense (understanding in these verses of the Holy Quran) and its use in the following hadith of the 'If Allah wants to do good to a person, He makes him well-versed in the religion'. It means that Allah will enlighten his vision so that he may delve deep into the truth, secrets and aims of religion to understand them better instead of contenting himself with mere words and superficial meanings." (Dr Yusuf al-Qardhawi, Priorities of The Islamic Movement in The Coming Phase)

[2]
Ismawi Zen, Shireen Jahn Kassim & Norwina Mohd Nawawi (ed), "Anthology of Essays on Integrating Islamic Values in the Theory and Practice of Architecture and the Built Environment", IIUM KAED.


Wallahu a'lam.

Monday, October 25, 2010

Sneak Peek Design Studio 8


Kangaroo grass, burgon, Gippsland Red Gum, small sparse shrubs.
There are so much perfection in them that the architecture should be humble,
sympathetic towards the landscape.

Let men ponder upon the creation, not the created.

'Green Linkage'
Final presentation 26/10/2010
Design Studio 8
studio Tree Sprawl

Friday, October 15, 2010

Girih Tower project : a parametric modelling experiment using Digital Project V1R4


I enrolled for a SIAL subject ('Flexible Modelling') for my elective this semester. Almost all students thought that the subject would be an advanced modelling class for Rhinoceros, only to be told by the tutors that its not. We were asked to used a different software called 'Digital Project' V1R4, a parametric software developed by Gehry Technologies. (Frank Gehry's company)

Never thought that I'd be learning about parametric modelling this semester.

Apparently, parametric modelling is about the flexibility to change the design easily, either by changing the parameters (height, width, depth, curvature, etc) or via scripting. The experts in parametric design don't have to re-model a project if changes are to be made, instead they will just alter the figures in an excel spreadsheet or the script that they use to create the model, and voilà, they can produce numerous variations in a very short time.

The subject comes with another great opportunity. We were given the freedom to choose our own project. I chose Islamic tiling.

I get to learn about the complex geometry tiling that the Muslim civilization discovered during their peak period. This unique geometry system, which is still considered a breakthrough even today, is called Girih tiling.

They are made of 5 unique tiles, that can be arranged in many different ways so that the deco lines in each shape would form one continuous pattern. Here is an example in Darb-I-Imam shrine in Isfahan.


The amazing thing is, this was all done without computers. Pure genius, subhanallah.
Here's another image that I like. A dome structure, also somewhere in Iran.


There is something that we should reflect upon ourselves here. When we see all these achievements by our predecessors, and compare them to ours, where do we sit?

The Muslims used to be the best of nations. They were the leaders in every aspect of life. Here we are only talking about aspect ie knowledge. They became researchers, pioneers in their field and set an example to the rest of the world. It is a legacy that we cannot deny. On the other hand, we have become something else. We can't really say that we are the best of nations, judging from the reality that we live in. The modern-day Muslim is always associated with laziness, corruption, extremist, etc.. There are some great Muslims out there, but their voices are unheard off. There is a great lecture by Dr Yusuf Qardhawi, have a look.


Anyways, here are some snapshots of my work so far. Final presentation is next week.


Wednesday, September 29, 2010

Housing in EVC 55 Precinct, Design Studio 8


Bring back EVC 55.

Plains Grassy Woodland should be there, shaping the site.
Gippsland Red Gum, Burgon and Kangaroo Grass.

Houses should be vernacular in looks, industrial in presence.

Thursday, September 16, 2010

Portfolio Design Studio 7 (presentation layout)

Design Studio 7, semester 1 2010

Studio : Alter
Brief : Alteration/extension/addition to Melbourne Airport
Project: Glocal Terminal
Tutor : Brent Alpress


(to be laid out side by side.)
(this should've been posted last semester, anyhow, here is the layout for last semester.)


Sunday, July 25, 2010

Stopped, Saw and Smiled

Merri Creek, the hidden gem between Campbellfield and Epping.

Buildings should be designed to give justice to this.
Let men ponder on the creations.

Friday, June 18, 2010

First Year presentation

This is the story of our own Malaysian Pavilion in the recent Shanghai Expo.

"Our architecture, it is not typically Minangkabau per say. Minangkabau is two buffalo horns. Ours is a tilted rooftop. Why? We have to have a pavilion that catches the eyes of everyone that comes in... Ours is so, so Malaysian tradition."

"There will also be an interactive traditional games and activities such as congkak and batik printing, foodstalls featuring hawkers' delight and even a putting green.

The 20 million ringgit Pavilion project was led by the Tourism Ministry, with the participation of other ministries. (apparently it took RM 35 mil to construct)

This is the first time that Malaysia is building a pavilion of its own for the prestigious event held every 5 years."

source (thestaronline)


It really sounded like a first year presentation. Assuming that we, as readers (particularly architecture students who read this) were to be the guest crit, what would we have to say?

I'd say,

Its a good effort. Really. I mean its the first time, and its large scale and what not.

But, next time, please don't involve politics. Architecture is a knowledge of form. You'd need 5 or 6 years to learn how to do more with less. Have a look at Australian pavilion. It was designed by a well-known architectural firm Wood Marsh, not a government body.

Goodluck with portfolio.


Ps:
  • Putting green? Apa kaitan Malaysian tradition dengan golf? Aduyai. Kalau sawah padi faham la jugak.
  • I heard a lot of local architects (Australian) criticizing Malaysia's architecture as figurative. I would have to agree, sadly. Figurative is like, you just like looking at the Quran, instead of reading its content, glad tidings, warning and so forth. Get it?
  • RM 35mil. Ya Allah. Berapa banyak rumah dah boleh buat di Palestin.

Thursday, June 17, 2010

Portfolio Design Studio 7

Design Studio 7, semester 1 2010

Studio : Alter
Brief : Alteration/extension/addition to Melbourne Airport
Project: Glocal Terminal
Tutor : Brent Alpress


There is already enough architecture around us. All we have to do is to take and re-construct it in an-other way. It is the act of misappropriation. It may actually be an appropriation of the previous one.


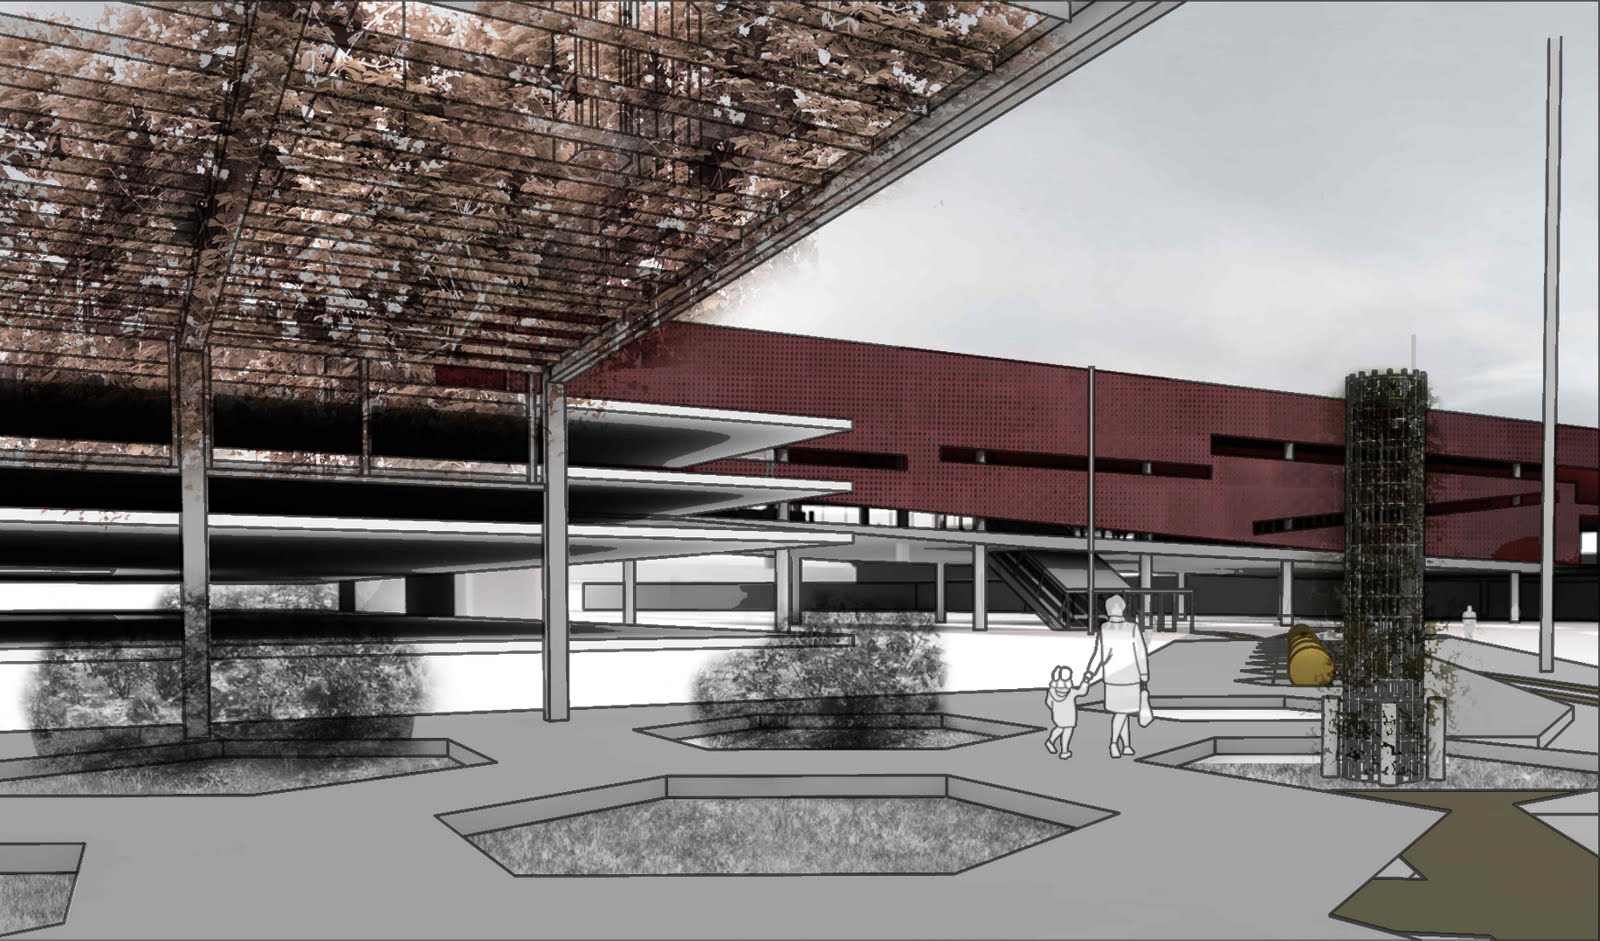
Melbourne Airport has undergone a series of extensions over the years. Almost everything was designed badly; everything seem ad-hoc. Hence, the Glocal Terminal was proposed. It is essentially an-other terminal, extended from the International Terminal (T2). The difference is, it is for public. It stands on the other side of the ‘gateway of Melbourne. If the airport terminals are only for certain people, the Glocal Terminal serves both the local and international visitors. Public events take place such as exhibitions, conferences and lectures.


It uses the same generic construction systems, but composed carefully to enhance the spatial quality. Some of these generic systems include the traveletors (which is used as ramp in the architectural institute), array of columns (which defines the edge of the spaces, juxtaposed against the slender window frames), and roof structure (which are exposed to mimic the hangar environment for the aviation archive).


The landscape (the hexagonal rose garden) was a great discovery. Almost no one goes there, despite the fact that it used to be a major part of the Airport design. Even the early renders were drawn to include the hexagonal landscape elements.

Therefore, part of the design strategy was to bring the landscape back in the public realm. This was done by remotivating the existing garden, bringing back the demolished landscape and doing some landscape design. The landscape shall adopt the typical landscape elements that are available in runways.